

As a team grows, the search for office space often begins with a question of capacity: how many workstations should be planned for 5, 10, 20 or 30 people? This is a useful benchmark, but two companies of the same size may operate very differently depending on attendance patterns, meeting frequency, visitor numbers and visibility over future recruitment.
Between 5 and 30 team members, the role of the office changes just as much as its size. A few desks in a shared environment may suit a small team that is still highly mobile. Then comes the point when the company needs a more stable anchor, capable of supporting several activities over the course of the same day. As headcount continues to grow, the business may seek greater autonomy without necessarily wanting to manage fit-out, equipment and day-to-day services itself.
There is therefore no automatic match between a headcount range and a particular type of office setup. Coworking may remain suitable for ten people who are rarely on site together, while a six-person team that attends regularly and has strict confidentiality requirements may reach the limits of a shared environment much sooner.
To make the right choice, it is better to observe how the organisation is actually changing: how many people are present at the same time, which activities need to coexist and at what point the current premises begin to slow work down. This approach makes it possible to move towards a private office, a dedicated space, a managed office or a private floor without leasing too much space or having to move with every new hire.
Key takeaways
Total headcount provides an initial indication, but simultaneous attendance is often more important when sizing office space.
Between 5 and 30 team members, the workplace gradually evolves: a few desks, a shared anchor point, a setup capable of supporting several uses, and eventually a more autonomous site.
A private office within a fully equipped environment can be more compact than a completely independent space because meeting rooms, social areas and certain services are shared.
Some room for growth remains necessary, without paying immediately for expansion that is still hypothetical. The ability to add an office or change configuration can be more useful than a large area that remains partly empty for a long time.
A change may become necessary even before the team runs out of desks, when meetings, calls, confidentiality or day-to-day management begin to deteriorate.
Before counting workstations, look at actual attendance
A company with 20 employees does not necessarily welcome 20 people every day. Some regularly work remotely, others travel, while certain roles are almost always office-based. Relying on contractual headcount can therefore lead to choosing premises that are too large or underestimating the days when the whole team comes together.
Three figures should be distinguished:
- total headcount;
- usual attendance;
- the maximum number of people present at the same time.
The average indicates normal occupancy. Peak attendance reveals the moments when the office is genuinely put to the test: a weekly team day, a company meeting, onboarding new employees or several departments being on site at once.
None of these figures is sufficient on its own. Sizing the premises around the busiest day can leave many workstations empty for the rest of the week. Conversely, relying on an average that is too low quickly creates pressure whenever more people are present.
It is also important to look at what happens around the workstations. Ten people may work in a relatively compact setup if their tasks are mainly individual. The same headcount will require a different layout if several sales calls, confidential meetings and client appointments take place at the same time.
For some hybrid teams, desk sharing can be an appropriate solution. However, it must remain easy to use: everyone should know where to work, find the equipment they need and be able to book a room when required. When people have to arrive early to secure a desk or hold meetings in circulation areas, saving space begins to create an organisational cost.
Before looking for an office for 10, 20 or 30 people, it is therefore useful to map out a typical week: who comes in, on which days, to carry out what kind of work and under which constraints? The project then becomes less about lining up a set number of desks and more about creating a combination of individual, collaborative and confidential areas.
This analysis is particularly useful in a hybrid organisation, where the first step is to determine when a remote-working company genuinely needs office space before deciding on the required capacity.
Private floor area does not tell the whole story
Guides on office sizing frequently suggest a certain number of square metres per employee. These ratios provide a useful indication, but they are not enough on their own to compare two solutions.
A fully independent office must accommodate workstations, circulation areas, meeting rooms, a kitchen, reception and informal spaces within its own floor area. In a flexible or managed environment, some of these functions may be shared. The company can therefore occupy a more compact private office while accessing facilities located elsewhere in the building.
This arrangement remains worthwhile only if meeting rooms and shared areas are genuinely available when needed. A team that holds frequent meetings should check their capacity, booking conditions and any additional costs.
Office floor area: what the French Labour Code actually requires
Contrary to a common assumption, the French Labour Code does not set a universal number of square metres per workstation. Within the provisions governing workplace design, Article R. 4214-22 states that the height and floor area of premises must allow employees to carry out their work without risk to their health, safety or well-being. The free space around furniture must also provide sufficient freedom of movement.
The figures commonly used to size offices are therefore layout recommendations rather than legal thresholds that apply uniformly. INRS refers to a commonly recommended floor area of 10 m² for an individual office, 11 m² per person in a shared office and at least 15 m² per person when the work involves frequent verbal communication.
These benchmarks must be adapted to the activity, furniture and layout of the premises. To compare two offices, it is necessary to consider the genuinely usable floor area, the functions included or shared and how the team will work on a daily basis.
From 5 to 10 team members: moving beyond a temporary setup without losing flexibility
During the early stages of growth, a few coworking desks offer many advantages: quick installation, limited commitment and no need to manage furniture, internet or cleaning. When people attend only occasionally and the team comes together for specific meetings, this solution may remain sufficient.
The limitations gradually become more apparent. Employees struggle to sit together on busy days, meeting rooms need to be booked far in advance and some calls take place in circulation areas. New hires may also find it difficult to identify a place that genuinely belongs to the company.
At this stage, the team begins to look for an anchor point, rather than simply a few additional desks.
Coworking remains relevant when attendance is irregular, the activity involves little confidentiality and flexibility is the main priority. A small enclosed office provides greater stability: employees have an identifiable base, can leave equipment on site and communicate without depending constantly on shared areas.
Another option is to rent a private office while retaining access to the facilities and services of a flexible workspace. The company protects its everyday working environment without immediately having to manage a kitchen, several meeting rooms, internet, cleaning or maintenance.
Upcoming recruitment should also be considered. An office sized precisely for six people can become restrictive if three new hires have already been confirmed. Taking fifteen workstations on the basis of uncertain growth is no more reasonable. The option to expand or add an adjacent office may offer more credible room for growth than a large room that remains partly empty.
The tipping point is reached when the constraints of sharing begin to outweigh the flexibility it provides: time lost looking for a room, difficulty bringing the team together, lack of confidentiality or the absence of a clear collective base.
From 10 to 20 team members: accommodating different ways of working
Between 10 and 20 team members, the number of people accommodated explains only part of the challenge. The team includes more roles, working patterns and expectations. Some people spend much of the day on calls, others need quiet, while internal meetings, interviews and external appointments become more frequent.
The office may provide enough workstations while still becoming increasingly impractical. One meeting room is occupied almost constantly, calls are moved into shared areas and collective working days become difficult to organise.
The next question is whether several activities can take place simultaneously without disrupting one another.
A team of 15 people may need several enclosed rooms if its work involves confidential discussions. Another team of the same size may operate effectively in a large shared office if attendance is moderate and meetings are infrequent.
At this stage, the quality of the floor plan often matters more than the stated floor area. A balanced setup may include:
- a main working area;
- several places where people can work in isolation;
- rooms suited to meetings;
- informal areas;
- circulation routes that do not constantly cross the workstations.
A large private office remains appropriate when the team works in a fairly similar way. Its limitations become clear when every activity takes place in the same room: calls interrupt concentration and the smallest meeting forces some employees to move elsewhere.
Grouping several enclosed offices can help separate functions or projects, provided the company is not scattered throughout the building. A small private floor provides greater cohesion and more freedom to organise the space, but the company must check what the offer includes: furniture, internet, cleaning, maintenance or access management.
A managed office adds a service dimension. The premises are fitted out for the team, and one provider takes responsibility for part of the day-to-day operation. This solution may become relevant before the company reaches 20 employees if it wants a structured workplace without managing fit-out works and suppliers itself.
The decisive signal appears when different activities begin competing for space: meetings monopolise the few available rooms, confidential calls take place wherever space happens to be free and attendance days have to be restricted to avoid overcrowding.
A few extra square metres within the same configuration may simply postpone the problem. The priority is to separate uses more effectively and ensure consistent working conditions on the busiest days.
From 20 to 30 team members: gaining autonomy without bringing every constraint in-house
As a company approaches 30 team members, the office takes on a more structuring role. It becomes an address known to clients, a reference point for new hires and a base used by several teams.
The company may want greater control over access, dedicated meeting rooms, a layout organised around different functions or a more visible brand identity. It must also manage badges, connectivity, furniture, technical interventions, cleaning and supplier relationships.
The office then becomes a site that needs to be operated.
The private floor: bringing the team together within an autonomous area
A dedicated floor makes it possible to bring several departments together, reserve certain rooms for the company and exercise greater control over access and confidentiality. It also offers more freedom to arrange workstations, quiet zones and collaborative areas.
This autonomy does not mean that everything is already operational. Depending on the offer, the company may need to install the network, purchase furniture, organise services or carry out fit-out works. It is therefore important to distinguish between a floor that is available and one that is ready to welcome the team.
The managed office: a dedicated site with simpler management
A managed office can provide a middle ground between a shared flexible environment and a traditional lease. The company has private premises, while the operator handles part of the property-related and technical requirements.
The solution may combine occupation, furniture, internet, cleaning, maintenance and access management within a single contract. Its value lies both in the speed of installation and in simpler day-to-day operation.
This level of service must be compared with the full cost of an independent office. Comparing the rent under a lease with the all-inclusive price of a managed office would be misleading: fit-out, furniture, service charges, suppliers and management time must all be included in the calculation.
To explore this comparison in more detail, it can be useful to assess the real cost of office space for a team of 10 or more, including visible expenditure, services and the time spent managing the workplace.
A traditional lease requires more than stability
Some companies begin to consider a traditional office lease as they approach 30 team members. They are looking for a long-term address, want to customise their environment extensively and have enough visibility to accept a longer commitment.
However, headcount alone is not a sufficient criterion. A fast-growing team of 25 people may still prefer a flexible solution. Conversely, a stable organisation with the resources to manage fit-out works may choose a lease sooner.
This option notably requires:
- credible visibility over future headcount;
- a budget for fit-out works and furniture;
- a long enough occupancy period to amortise the investment;
- resources to manage installation and suppliers;
- enough space to avoid restricting the team’s growth too quickly.
The level of autonomy should remain proportionate to the company’s internal resources. An independent office loses some of its appeal if technical and logistical matters continuously occupy someone whose main role lies elsewhere.
When visibility over headcount or occupancy duration remains limited, the choice between a flexible office and a traditional lease should therefore be examined carefully before making a commitment.
-

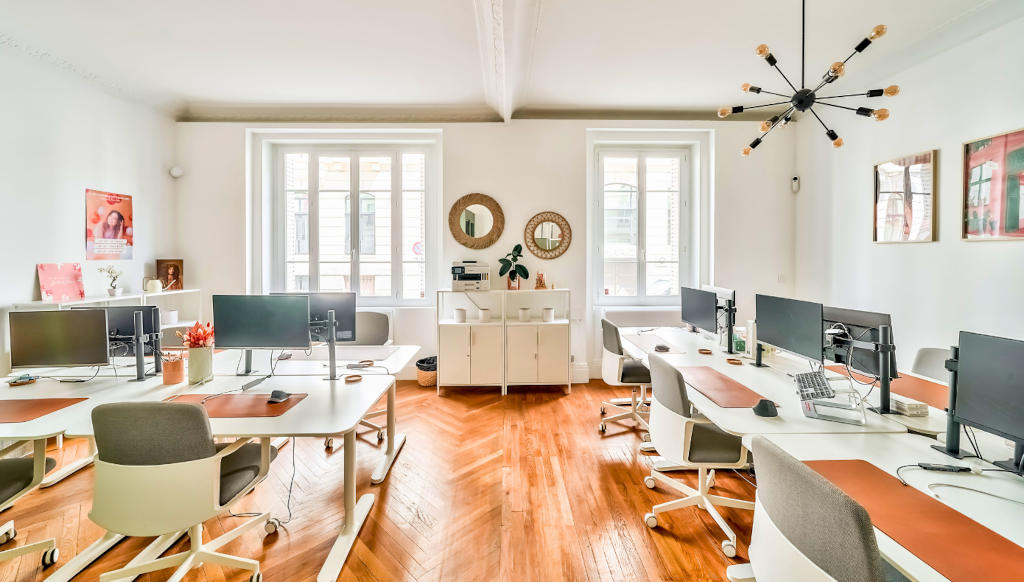
- A private managed office offering greater autonomy with simplified day-to-day operations.
-
- A flexible coworking space for a small team with changing attendance needs.

-
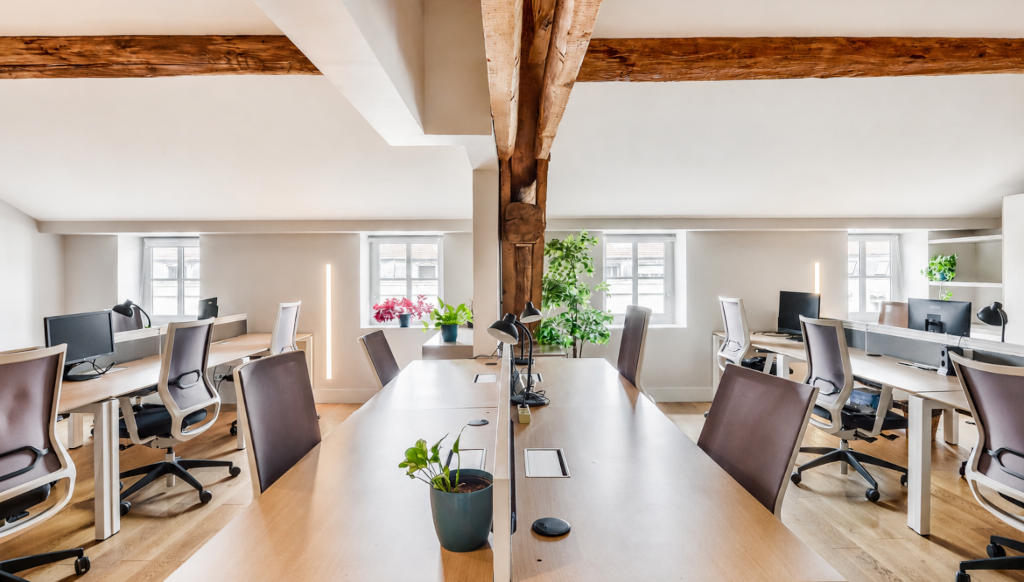
- An open-plan office designed to support collaboration while accommodating different ways of working.
Coworking, private office, managed office or private floor: comparing the different formats
Headcount ranges provide useful benchmarks, but they should not be interpreted as automatic thresholds.
| Format | Suitable situation | Main advantages | Points to consider |
|---|---|---|---|
| Coworking or shared workstations | Small team with irregular attendance | Quick installation, limited commitment, access to services | Confidentiality, ability to bring the team together, meeting room availability |
| Enclosed office | A team that attends regularly and is looking for its first clearly identified base | Stability, confidentiality, shared reference points | Capacity to grow, acoustics, access to additional facilities |
| Several grouped offices | Activities requiring greater separation | Allocation by function or project, shared services | Proximity between offices, team cohesion, overall cost |
| Small private floor | Several uses to be brought together within a controlled area | Autonomy, customisable organisation, controlled access | Fit-out, included services, setup times |
| Managed office | A team seeking dedicated premises without managing their operation alone | Quick installation, clear contract, single point of contact | Exact scope of services, options for growth, commitment |
| Traditional lease | A stable company seeking long-term control over its premises | Freedom to customise, stability, strong identity | Fit-out works, initial investment, rigidity and management time |
A company may move directly from a small private office to a managed private floor, while another may retain several grouped offices for several years. Headcount determines the scale of the project; working patterns, visibility and management capacity determine the solution.
Signs that it is time to change configuration
A shortage of workstations is not always the first visible problem. Several signs indicate that the office is no longer keeping pace with the organisation:
- meeting rooms must be booked far in advance or are used for individual calls;
- collective working days have to be split because there is not enough capacity;
- confidential conversations take place in unsuitable areas;
- welcoming clients or candidates relies on improvised arrangements;
- managing access, furniture and technical interventions takes up too much time;
- every new hire requires desks to be moved or a useful function to be removed.
Before increasing the floor area, it is important to identify the exact cause. An additional room, better separation between activities or reliable access to shared facilities may sometimes be enough. In other cases, these pressures reveal that the company needs a more autonomous office setup.
Should office space for future hires be planned immediately?
Choosing only for the current headcount can result in moving again too soon. Conversely, leasing space now for a team that may exist in two years can mean paying for unused capacity for a long period.
A simple method is to test three scenarios:
- Headcount remains stable. Do the office costs and organisation remain acceptable?
- Confirmed recruitment takes place. Can the new hires be accommodated without undermining existing uses?
- Growth accelerates. Is it possible to add an office, adjust capacity or move into a larger private floor?
Room for growth does not always mean leaving workstations empty. It may come from modular furniture, an adjacent office, shared meeting rooms or a contract that allows the company to change configuration.
The question is therefore how much growth the office can absorb without immediately creating a new financial or organisational constraint.
This scoping exercise also helps companies avoid several common mistakes when searching for office space, including comparing rent alone, choosing the wrong floor area or selecting an unsuitable level of flexibility.
Seven questions to ask before choosing your next office
Before comparing offers, a company can define its search by answering seven questions:
- How many people are present on the busiest day?
- Which activities need to take place at the same time?
- Which functions can be shared outside the private area?
- Which hires have already been confirmed or are highly likely?
- What level of confidentiality does the activity require?
- Who will be responsible for installation and day-to-day operation?
- Can the office evolve without requiring another move too soon?
This framework does not automatically point to one product. It makes it possible to compare solutions on a consistent basis and avoid making headcount the only decision criterion.
Frequently asked questions about office space for teams of 5 to 30 people
How much office space should be planned for 10 team members?
There is no universal floor area that suits every ten-person team. The answer varies depending on the type of layout, actual attendance, the number of rooms and the shared facilities available outside the private office.
Recommendations expressed in square metres provide useful benchmarks. They must be considered alongside the floor plan and the activities carried out in the premises.
Does every employee need a workstation in a hybrid organisation?
Not necessarily, when attendance days are distributed and predictable. However, the setup must still accommodate important collective days without creating constant competition for desks.
Desk sharing works best with clear rules, consistent equipment and a simple booking system.
When should a team leave coworking?
A change becomes relevant when the shared environment no longer provides sufficient stability, confidentiality or coordination: difficulty bringing the team together, unavailable meeting rooms, sensitive calls that cannot be protected or the absence of a clearly identified company base.
Managed office or traditional lease for a team of 20 to 30 people?
A managed office suits companies looking for dedicated premises that are quickly available and easy to operate. A traditional lease provides greater control over fit-out, but involves an initial investment, a longer commitment and direct management of services.
The choice depends on visibility over headcount, the time available for installation and the full cost of each option.
In summary: which configuration suits each team size?
The benchmarks below reflect common configurations. The number of meeting rooms, phone booths and workstations should be adjusted to attendance patterns, the activity and the level of confidentiality required.
| Team size | Configuration often suited to the team | Key elements to include |
|---|---|---|
| 5 to 10 team members | Open-plan office, coworking or private office | 1 to 2 meeting rooms, 1 to 2 phone booths or private areas, enough workstations for busy attendance days and a breakout area |
| 10 to 20 team members | Mixed layout: an open-plan area complemented by enclosed offices | Several enclosed offices, several meeting rooms of different capacities, focus areas and a shared space |
| 20 to 30 team members | Managed office, private floor or a group of private offices arranged for flex office working | Zones organised by team or use, several meeting rooms, a few private areas, and social and breakout spaces |
Choosing for the current stage without restricting the next one
Between 5 and 30 team members, office space evolves alongside the organisation. A small team initially needs a simple place where people can meet. As it grows, the company must accommodate more activities, protect confidentiality and structure collective working time. Later, autonomy and day-to-day operation become increasingly important.
These changes do not follow the same timetable for every company. A highly hybrid team may retain a compact setup for a long time. An activity centred on calls, meetings or welcoming clients will reach the limits of a shared configuration sooner.
Automatically matching headcount to one type of office would therefore be too simplistic. The decision should be based on more practical factors: simultaneous attendance, diversity of uses, credible growth, required services and the ability to manage the premises.
The right office should allow the team to work effectively today without making the next stage unnecessarily difficult. Comparing Hiptown’s office spaces across France can then help identify the configurations that match the size of the team, the desired location and the required level of autonomy.
The most suitable solution is not necessarily the largest, the most autonomous or the one with the shortest commitment. It is the one that provides the right balance of stability, flexibility and simplicity for the stage the company is actually going through.
